Setting Up a Commercial KitchenFrom Scratch
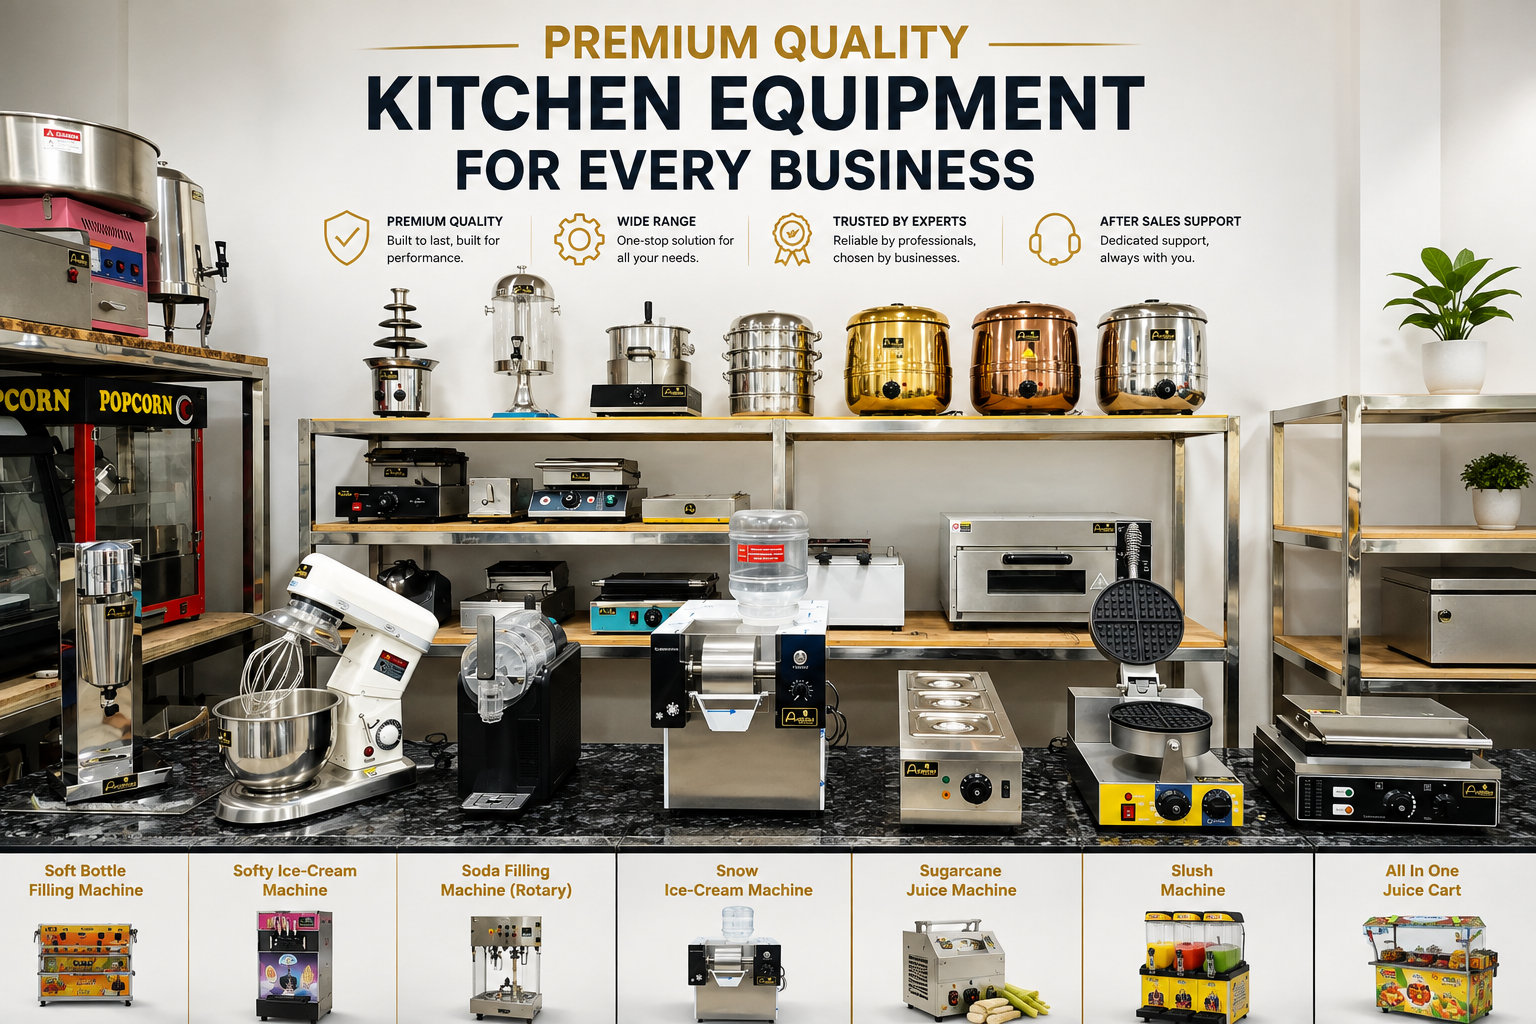
Quick Answer
Setting up a commercial kitchen from scratch involves five core steps: defining your concept and menu, planning the layout and staff workflow, confirming space and utility requirements (power, gas, ventilation, drainage), building an equipment checklist by station, and budgeting for standard versus custom equipment. Equipment should always be the last decision, not the first — it needs to follow the menu and layout, not dictate them.
Most new restaurants, cloud kitchens, and catering businesses make the same mistake when setting up their kitchen: they start with equipment. A vendor's catalogue gets opened, a wishlist gets built, and only later does anyone stop to ask whether that equipment actually fits the space, the menu, or the way staff will move during a Friday-night rush.
Done properly, the order runs the other way — concept and menu first, then layout and workflow, then space and utilities, and only then equipment. This guide walks through that sequence, the way we approach it when we do site visits and consultations for new kitchens.
What It Takes to Set Up a Commercial Kitchen
Setting up a commercial kitchen means far more than buying equipment — it's the process of designing a workspace where food moves efficiently from receiving to storage, prep, cooking, plating, and wash, without staff crossing paths or equipment sitting idle during peak hours.
It spans five decisions, roughly in this order:
- What you're cooking, and how much of it, at peak volume
- How the kitchen is laid out around that workflow
- What space, power, gas, and ventilation the site can support
- What equipment that layout and volume actually require
- What budget that equipment list needs, and where to flex it
Step 1: Define Your Concept & Menu First
Every layout and equipment decision downstream depends on this step. A cloud kitchen running three delivery-only brands off one menu needs a very different setup from a full-service multi-cuisine hotel restaurant.
Before moving to layout, get specific about: your core menu items, your busiest-hour order volume (not your average day), and how many menu categories you're running through one kitchen at once.
Step 2: Plan the Kitchen Layout & Workflow
The right layout depends on your menu and available space more than personal preference. Four layout types come up most often in commercial kitchens:
Assembly-Line Layout
Stations arranged in a straight sequence — prep, cook, plate — ideal for high-volume, limited-menu kitchens like QSRs and cloud kitchens.
Zone-Style Layout
Equipment grouped into zones (cooking, baking, beverage, wash) around a shared floor. Common in hotel and multi-cuisine restaurant kitchens.
Island Layout
Cooking equipment centralised in the middle of the kitchen with prep and storage around the perimeter — gives staff room to move on all sides.
Galley Layout
Two parallel equipment lines facing each other in a narrow space — space-efficient, common in smaller cloud kitchens and food trucks.
Whichever layout you choose, map the actual path food and staff will travel — receiving → storage → prep → cook → plate → wash — and check for crossover points where staff moving in opposite directions will collide during peak service.
Step 3: Confirm Space, Utilities & Compliance
This is the step most first-time kitchen owners underestimate — and the one that causes the most expensive surprises after equipment is already ordered.
Power & Gas
Confirm available electrical load and whether a gas connection is feasible before choosing between electric and gas equipment models.
Ventilation & Exhaust
Cooking equipment needs adequate exhaust hoods sized to your cooking load — this is also a common fire-safety inspection point.
Drainage & Water
Wash stations, ice machines, and beverage equipment all need planned water supply and floor drainage — retrofitting this later is expensive.
Space & Access
Check doorway widths, ceiling height, and floor load before finalising equipment — not after it's already ordered.
For ventilation and fire-safety planning, standards bodies such as the National Fire Protection Association (NFPA) publish widely referenced guidance on commercial kitchen ventilation and fire suppression, while food-service operators in India also need to work within FSSAI's food safety guidelines for commercial kitchens. It's worth checking both before finalising your layout.
Step 4: The Equipment Checklist by Station
Once your layout and utilities are confirmed, build your equipment list by station rather than as one long undifferentiated list — it makes it far easier to spot gaps or duplication.
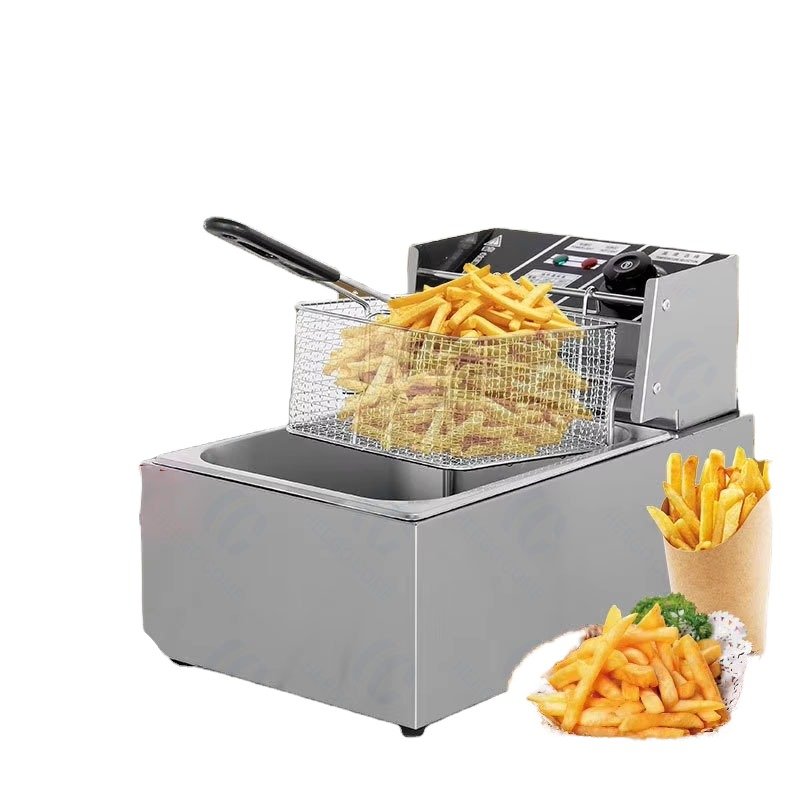
Cooking Station
Pizza ovens, deep fryers, grillers, toasters, and warmers — sized to your menu and peak-hour volume.
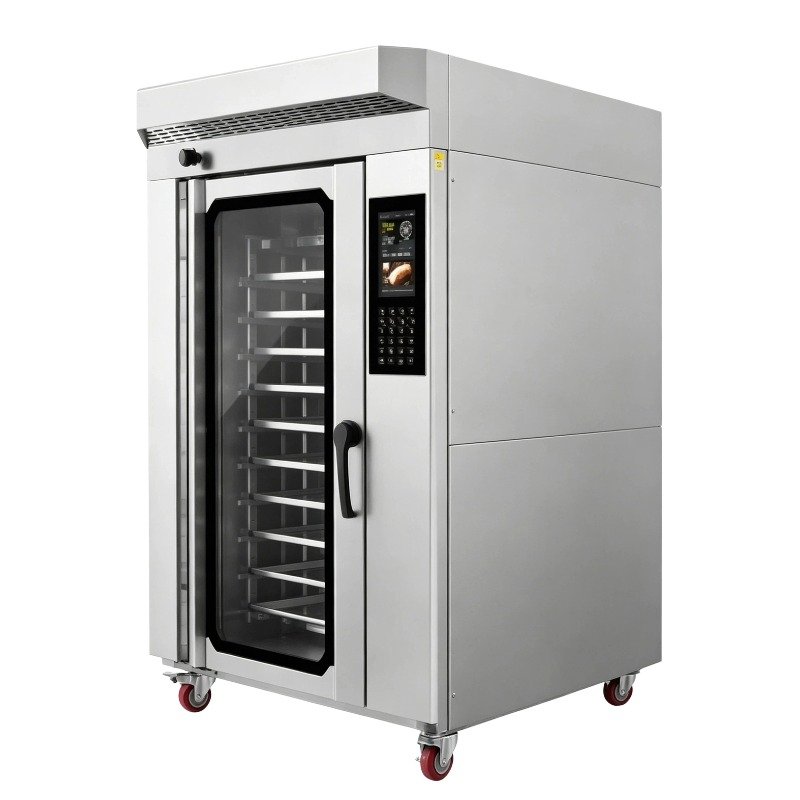
Bakery Station
Baking ovens, rotary ovens, and spiral or planetary mixers for kitchens with an in-house bakery component.
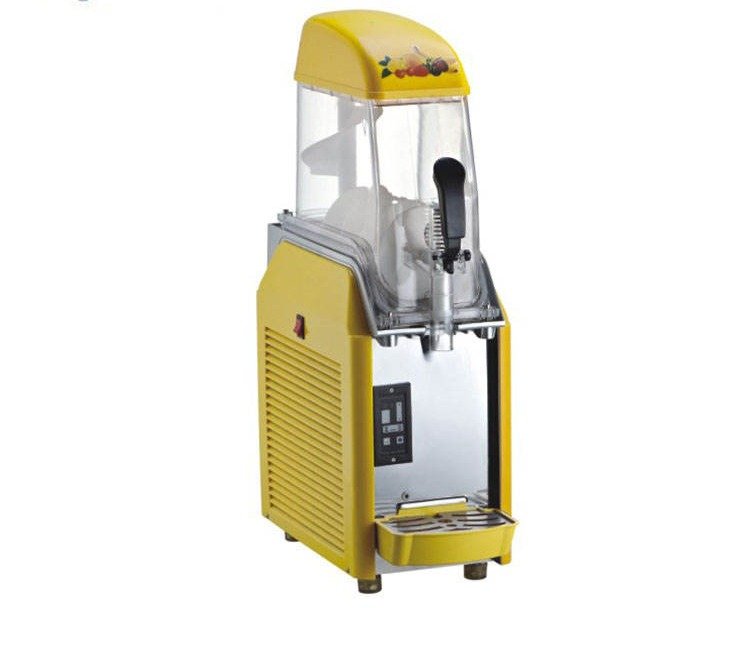
Beverage Station
Coffee machines, juice dispensers, and slush or softy machines for cafés and beverage counters.
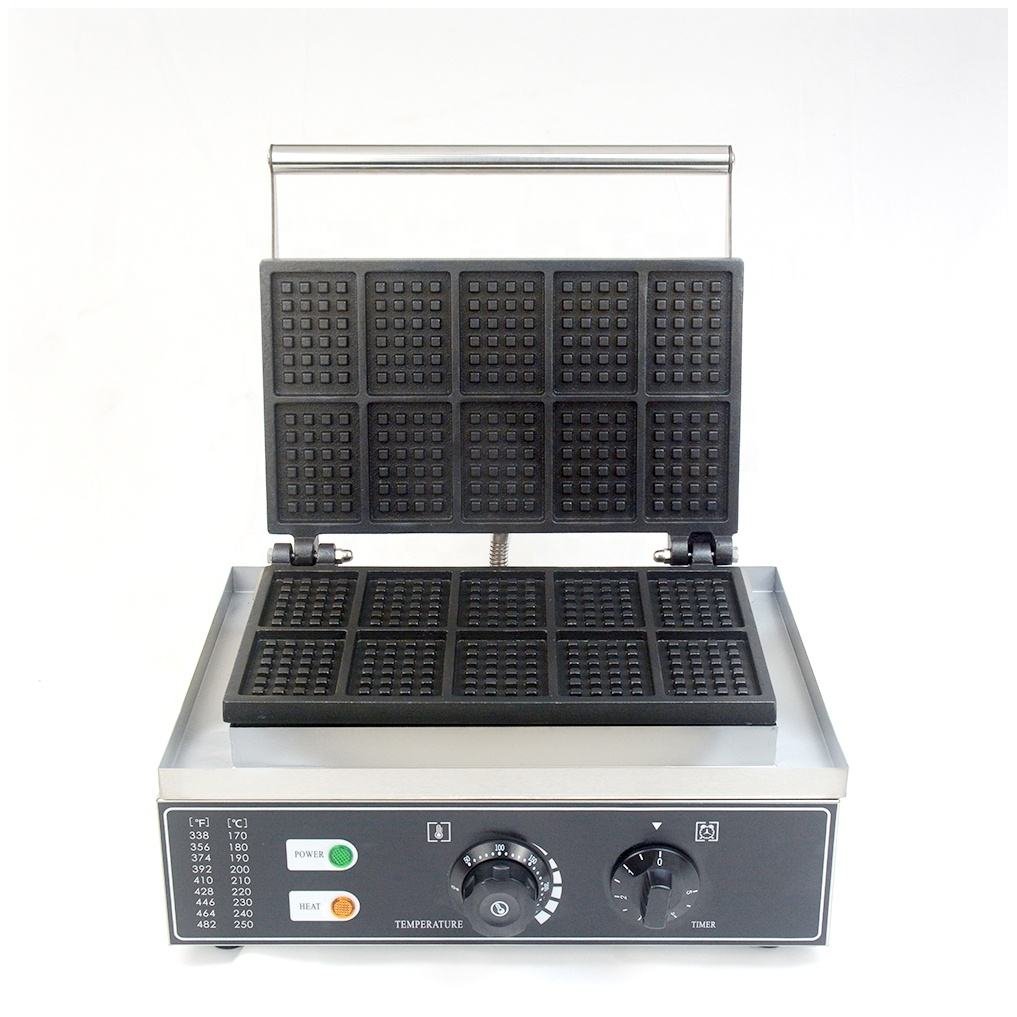
Snack Station
Waffle and popcorn machines for kitchens with a dedicated snack or dessert counter.
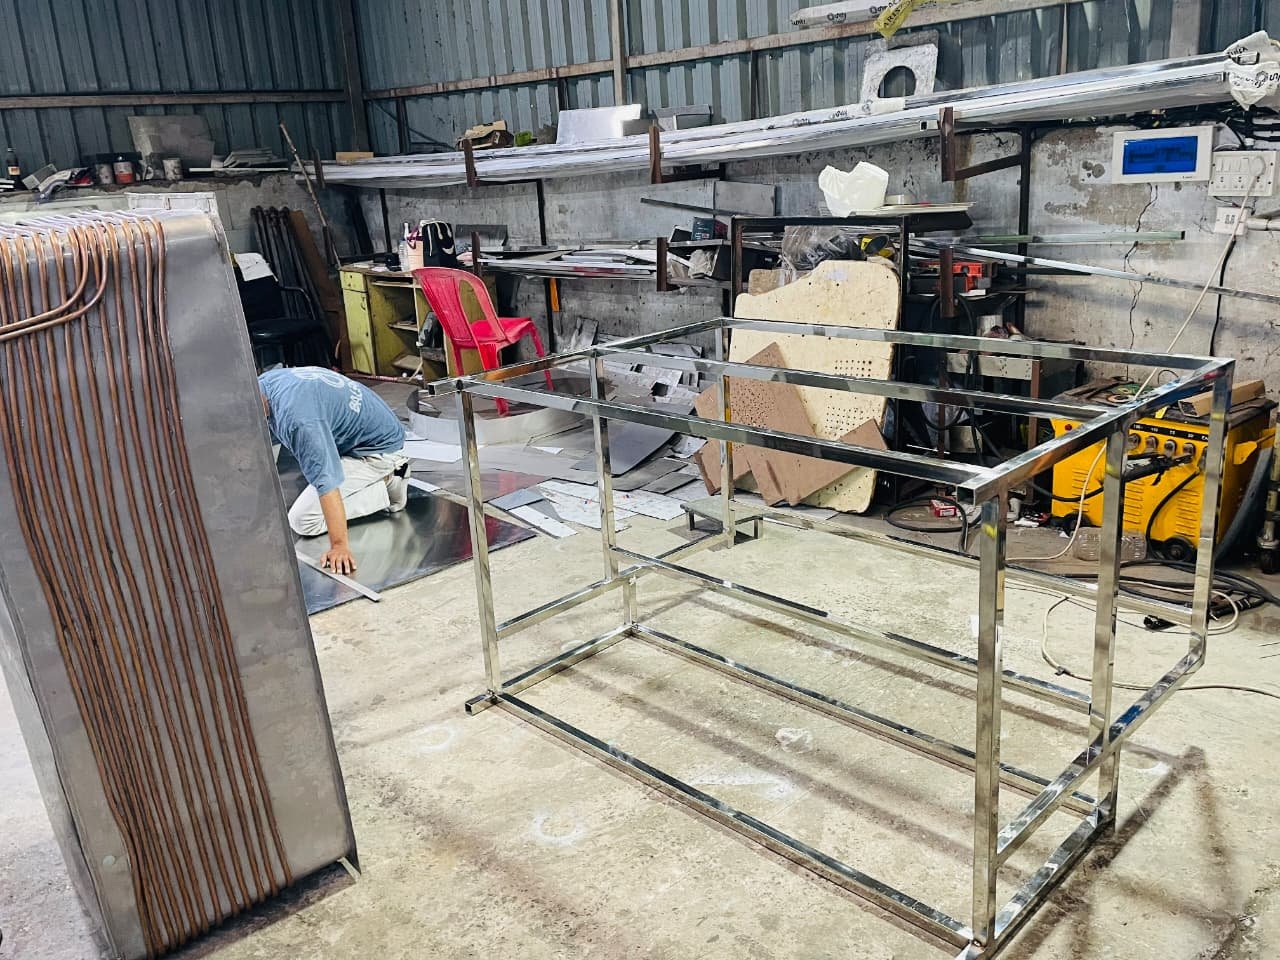
Don't forget the stations that aren't "equipment" in the traditional sense — wash stations, prep counters, and storage racking. Where a standard-sized unit doesn't fit your layout, custom fabrication built to your exact dimensions is usually worth the small extra lead time.
Step 5: Budget Planning — Standard vs Custom Equipment

Standard catalogue equipment is almost always faster and cheaper than a custom build — use it wherever your layout allows. Reserve custom fabrication for the parts of your kitchen where a non-standard footprint, tight space constraint, or specific workflow genuinely needs it.
A pre-order site visit and consultation is the fastest way to get an accurate budget — it surfaces utility and space issues before they turn into change orders mid-installation.
Common Mistakes to Avoid When Setting Up a Commercial Kitchen
- Buying equipment before finalising the menu, then discovering half of it doesn't match actual output needs.
- Underestimating exhaust and ventilation requirements until the kitchen fails a fire-safety inspection.
- Choosing a layout based on the space alone, without mapping how staff will actually move during peak service.
- Sizing equipment for an average day instead of your busiest realistic hour.
- Skipping a site visit before finalising equipment, then finding models don't fit through doorways or under ceiling height.
Frequently Asked Questions
Start by defining your concept and menu, then plan the kitchen layout and staff workflow around it. Only after that should you confirm space, utilities, and finalise your equipment list — in that order.
There isn't one ideal layout — it depends on your menu, service style, and available space. Assembly-line layouts suit high-volume limited menus, while zone-style layouts suit multi-cuisine hotel and restaurant kitchens.
A commonly used starting point is allocating roughly 30–40% of total restaurant floor space to the kitchen, though the right figure depends heavily on your menu complexity, equipment list, and service style.
At minimum: cooking equipment (range, oven, or fryer), refrigeration and storage, prep tables, a wash station, and adequate ventilation. The exact list depends on your menu and category mix — see our full equipment checklist above.
Standard catalogue sizes are faster and cheaper where they fit. Custom fabrication is worth it when your kitchen has a non-standard layout, tight space constraints, or specific workflow requirements standard equipment can't accommodate.
Conclusion
A commercial kitchen that runs smoothly on opening day is rarely the result of a good equipment catalogue — it's the result of getting the sequence right: concept and menu first, then layout and workflow, then space and utilities, and only then equipment sized to match.
If you're planning a new kitchen, start with a site visit before finalising anything — it's the cheapest step in the entire process, and the one most likely to save you from an expensive layout mistake.
Written By
Dhaval PrajapatiFounder of Acutus Kitchen Equipment, with 10 years of hands-on experience in commercial kitchen and stainless-steel equipment manufacturing.
Planning a New Commercial Kitchen?
Share your layout and menu, and our team will help you plan the equipment list and pricing.